823 S Bundy
Location
Brentwood, Los Angeles
Built
2010
A Luxury Townhouse With the Right Features, but the Wrong Priorities
Unit 110 at 823 S Bundy includes nearly every feature expected of a high-end Brentwood townhouse: approximately 3,850 square feet, four bedrooms, multiple living spaces, outdoor areas, garage parking, and a private elevator.
On paper, the townhouse looks complete.
Walk through it, and a different story emerges. Light, privacy, storage, arrival, circulation, and room placement behave like separate features instead of one coordinated system.
The Takeaway
Residential value can't be measured by square footage, bedroom count, and amenities alone.
Trace reviews floor plans, listing materials, and project documents through the lens of daily life—arrival, movement, storage, privacy, outdoor use, and adaptability—to identify where a plan may weaken livability, buyer appeal, or long-term value before it is built or repeated across a development.
Here, the feature list was strong. The system connecting those features was not—and the gap costs more than comfort. A four-bedroom home at this price should appeal to downsizers, growing families, and multigenerational households alike. Instead, each group encounters a different friction point, narrowing the buyer pool willing to pay a premium for the home.
Property Overview
Unit 110 at 823 S Bundy is a multilevel luxury townhouse in a gated Brentwood community. Its extensive program—the full set of spaces and functions a home must contain—is designed to deliver the amenities of a detached home within an attached, vertical format.
It appears aimed at buyers who want space, security, elevator convenience, and lower-maintenance living without giving up the comfort, privacy, and ease associated with a detached home.
That is the central challenge of this housing type: can the plan compensate sufficiently for the limitations of vertical, attached living?
This evaluation is based on public listing materials, floor plans, photography, and an extended virtual walkthrough. It focuses on the visible relationships between layout, circulation, daylight, privacy, storage, and room placement. It does not evaluate acoustics, construction quality, maintenance, or the behavior of any particular household.
The Scorecard
The scorecard shows where the plan supports daily life—and where recurring friction appears. Each category reflects how well that part of the home supports routines, comfort, and long-term usefulness—not finish quality alone.
What the Home Gets Right
The property offers an unusually full set of rooms and amenities for an attached home, including four bedrooms, en-suite bathrooms, formal and casual living areas, an office, a media room, garage parking, and a private elevator.
The kitchen and family room are sensibly connected to the main patio, while the bright upper-level room and multiple outdoor spaces provide real moments of relief from the more constrained levels below.
Walk In From the Garage
For most residents, the garage is likely to function as the real front door. It is where the day begins and ends—arms full of groceries, children trailing behind, a bag over one shoulder.
There is no clearly designed place for any of it to go.
No visible drop zone, pantry within easy reach, or storage wall to receive coats, shoes, packages, bags, and equipment on the way in. The route leads toward the stairs or elevator with everything still in hand.
The elevator can carry groceries upstairs. It cannot give them a place to land.
In a premium, car-dependent home, the everyday entrance is not a minor detail. It is household infrastructure. Here, it appears to have been designed primarily as a pass-through rather than as a space with a clear job to do.
Life on the Level That Should Feel the Best—and Does Not
Cooking, gathering, hosting, working, and stepping outside to the patio all happen on the main level. It is also the level that appears darkest, tightest, and most divided.
That is backwards.
The main floor carries the greatest share of daily life. It should have received the clearest circulation, the strongest light, the most useful storage, and one outdoor space that truly earns its square footage.
Instead, it is the level working hardest against the people living in it.
Buyers comparing this townhouse with detached homes or newer construction may feel that gap immediately, even if they cannot name it. It may not register as “the layout is wrong.” It may simply feel like:
This does not feel as large or as easy as it should.
Look for a Place to Put Things—and Keep Looking
Storage appears to rely heavily on bedroom closets. Beyond them, there is little visible storage near the kitchen, garage entrance, bathrooms, or outdoor areas to support daily routines.
That makes belongings more likely to collect where they should not—on countertops, along circulation paths, or on whatever flat surface is closest—because the alternative is another trip between floors.
Secure Does Not Mean Private
The gated community controls who can enter. It does not control who can see in.
Patios, balconies, windows, and bedrooms appear exposed to neighboring sightlines. A home can be fully secure and still not feel private. At this price point, buyers are likely to notice the difference.
Take the Elevator to the Room That Finally Feels Right
The brightest and most comfortable-feeling room in the house sits on the top floor, as far as possible from the garage, kitchen, and the spaces where daily life is concentrated.
Downstairs, the windowless media room appears to function more as flexible overflow than as a destination space. Its lack of daylight and distance from daily activity make it less convincing as a room residents would use regularly.
A room only earns its square footage when both its comfort and its position justify the trip required to reach it.
The upper room needs a purpose strong enough to make the distance worthwhile. The lower level should have been tested against alternatives that might contribute more to everyday life—such as household storage, a mudroom and equipment zone, a properly planned gym, a playroom, or flexible guest space.
The elevator should support a strong layout—not compensate for a weak one.
Who This Layout Leaves Out
Every floor plan implicitly chooses its buyer. This one narrows the field further than its price point suggests.
Start with aging in place. The elevator is the home's strongest accessibility feature, but it doesn't solve everything. Storage sits at the mid-landing of each staircase—a location that requires climbing half a flight to reach, even with elevator access to the floors themselves.
It's an awkward placement for anyone, and a harder one for a resident managing mobility limits.
For a buyer, that is a daily workaround in a home meant to make life easier. For a developer, the problem is larger: a design that excludes aging-in-place and multigenerational households is not a one-unit issue—it is repeated across every unit built to the same plan. Adaptability is not a claim a listing makes; it is a property of the design itself.
A home designed to serve residents over time needs its support spaces to be reachable without stairs, not just its living spaces.
Then consider families with children. The location delivers on paper—strong schools and nearby playgrounds are real assets. But the home itself offers little room for kids to actually run, play, or spread out. The program is divided across formal rooms, an office, and a media room rather than consolidated into open, flexible space.
The Design Has to Justify the Price
Unit 110 entered the market near $5 million in June 2025 and had been reduced to $3.999 million by February 2026.
That does not prove the layout caused the market resistance. Pricing, interest rates, HOA costs, competition, seller expectations, and broader market conditions may all have contributed.
But at this price, buyers are not purchasing square footage and bedroom count alone. They are comparing privacy, daylight, storage, ease, outdoor usefulness, and whether the home feels compelling enough to choose over a detached house or newer construction nearby.
A strong location can bring buyers to the door. It cannot talk them out of what they feel once they are inside.
What Should Have Been Tested Before the Plan Became Permanent
The question was not how to add more rooms. It was how to organize the rooms already there around the way people actually move through a day.
That means prioritizing the main living level, the everyday arrival, storage that follows real routines, privacy that holds up outdoors, and a clear reason for every floor to exist.
In some cases, fewer, better-positioned rooms create more value than a longer feature list.
These are not decorating decisions. They determine how the home works every day, and they become dramatically harder and more expensive to correct after construction.
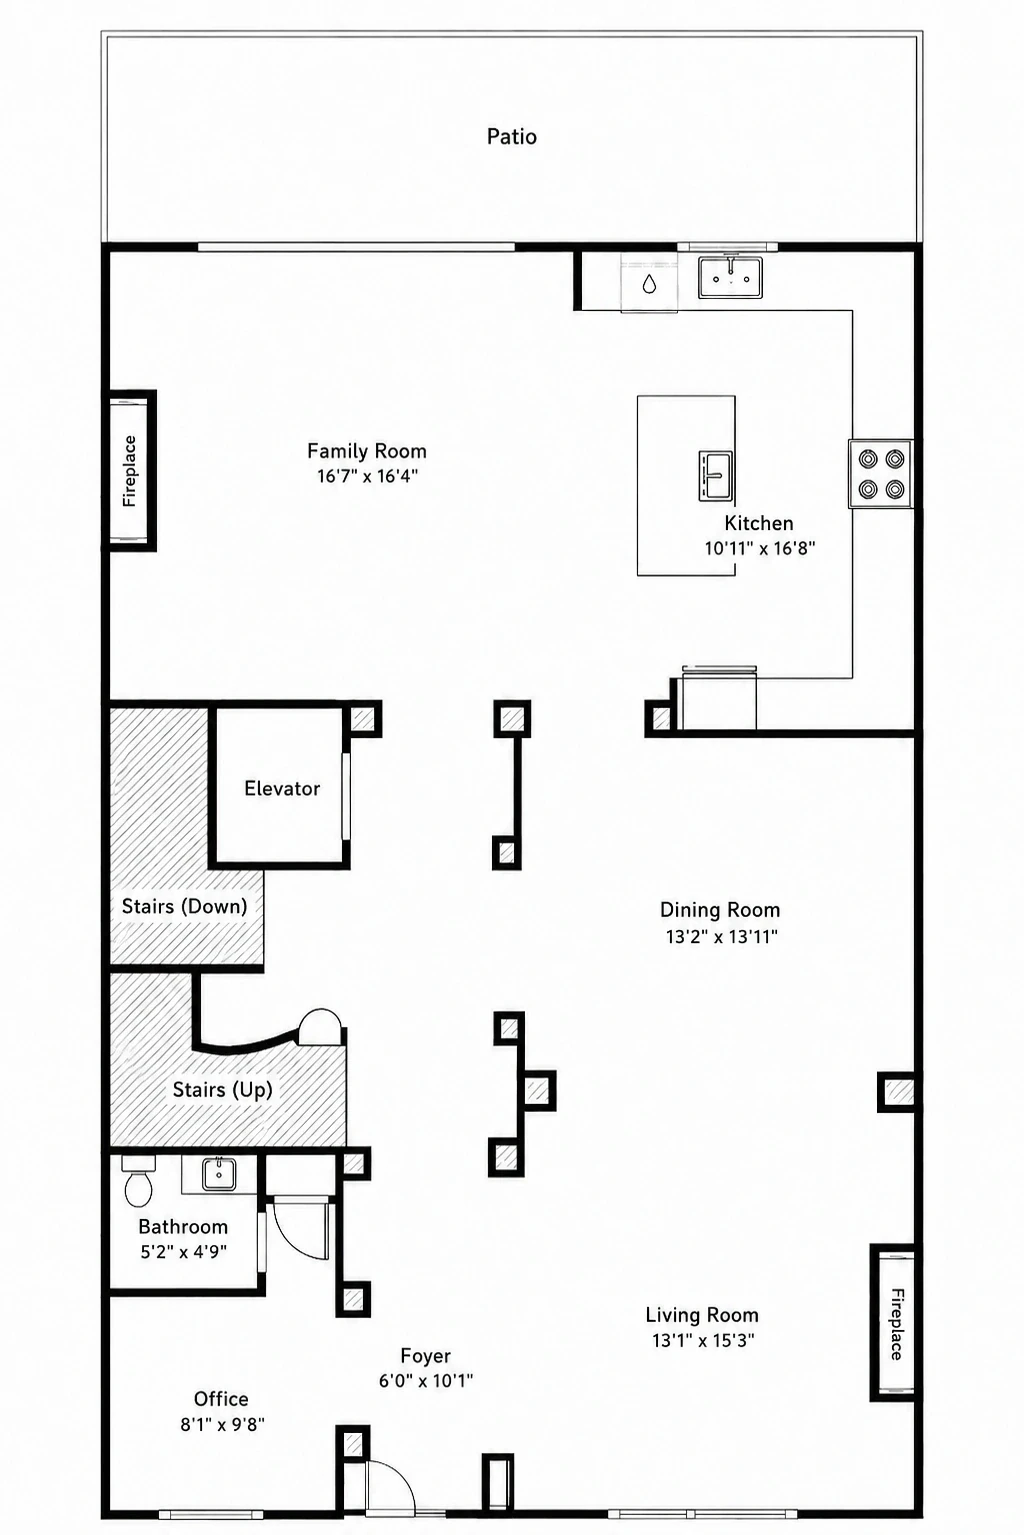
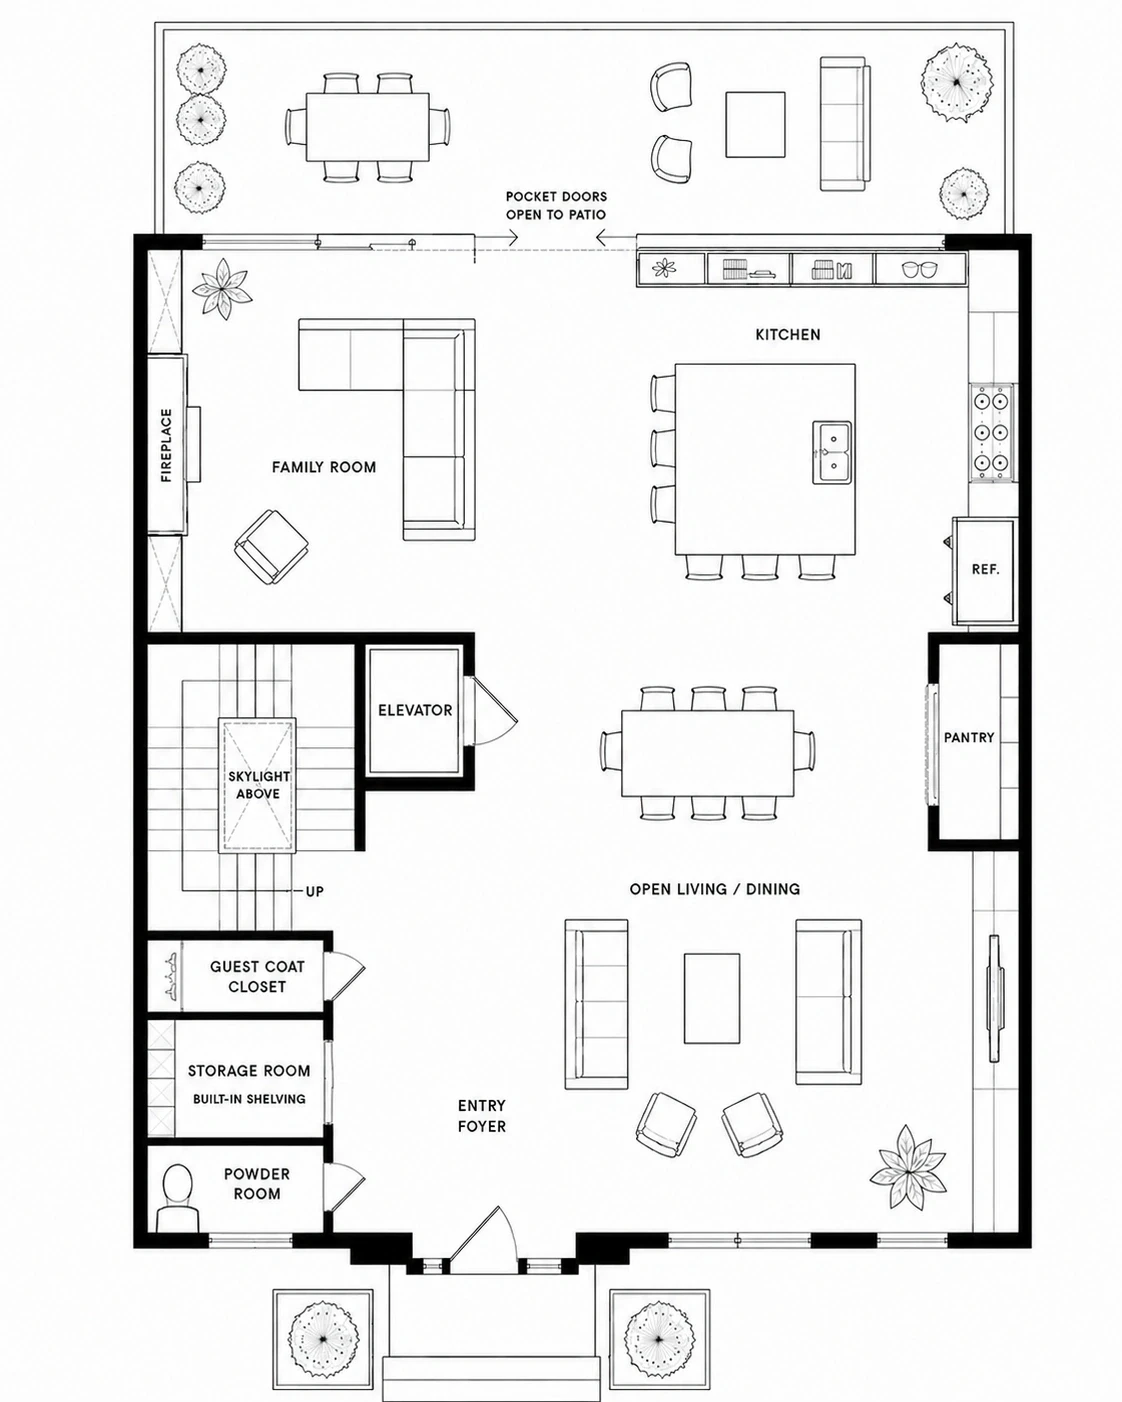
The alternative first-floor concept presented with the existing first-floor plan tests a more functional arrival sequence, integrated storage, a more open living and dining zone, stronger patio access, and better daylight around the stair. It addresses only this level and is not a construction-ready redesign. It would still need to be evaluated against structural, zoning, code, cost, site, mechanical, plumbing, accessibility, and development constraints.
Not every decision carries the same cost of correction.
Easier to change later: paint, finishes, fixtures, hardware, furniture, and some appliances.
Difficult to change later: floor-to-floor organization, window placement, daylight access, the stair and elevator core, garage arrival, built-in storage capacity, and outdoor privacy.
Finishes and fixtures can be updated as tastes change. The location, layout, daylight, circulation, and relationship between floors are the longer-term commitments—the decisions a buyer is actually making when choosing this home.
Why Buyer Pool Breadth Matters
Neighborhoods change, and the buyer who purchases a home is rarely the only buyer it will ever need to serve. A layout that quietly excludes aging residents, growing families, or overnight guests today can reduce buyer competition and constrain resale appeal tomorrow.
Adaptability is not a soft amenity. It connects daily quality of life to long-term value and helps a home remain relevant to a broader range of buyers over time.
The Development Lesson
Many luxury townhouses ask residents to accept less private outdoor space and more vertical circulation than they would encounter in a detached home.
That trade only works when the plan compensates with exceptional organization, privacy, light, storage, and ease of arrival.
Unit 110 has the features. It lacks the coordination.
The brightest room, the everyday entrance, the outdoor areas, the storage, and the vertical circulation appear to have been treated as individual decisions rather than parts of one residential system.
For individual buyers and homeowners, this kind of evaluation can reveal costly compromises before a purchase, custom build, or major renovation moves forward. For builders and developers, it can prevent those compromises from being repeated across an entire project.
Through independent residential plan evaluations, Trace helps clients identify these risks while they are still practical and affordable to change—before they are built into a home for decades.
Luxury is not the number of features a home contains. It is the quality of the life those features create.
Through independent residential plan evaluations, Trace helps builders, homeowners, and design teams identify these risks while they are still practical and affordable to change—before they are repeated across a project or built into a home for decades.